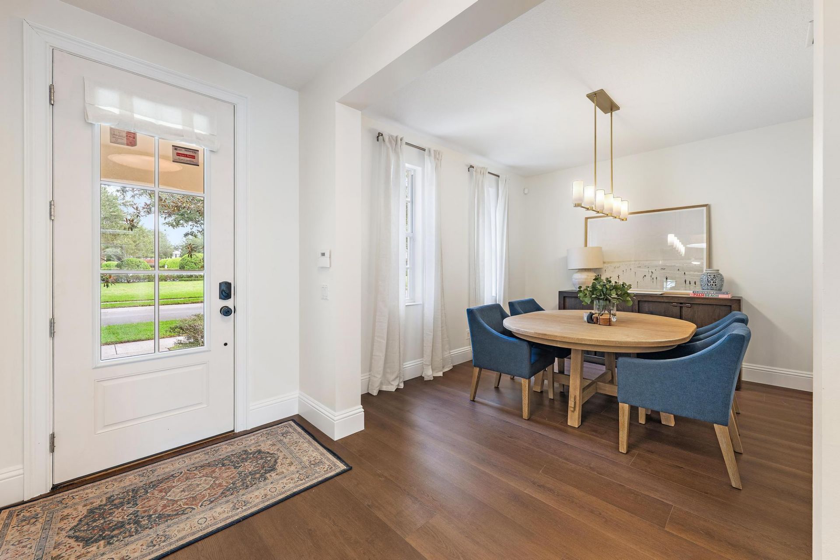
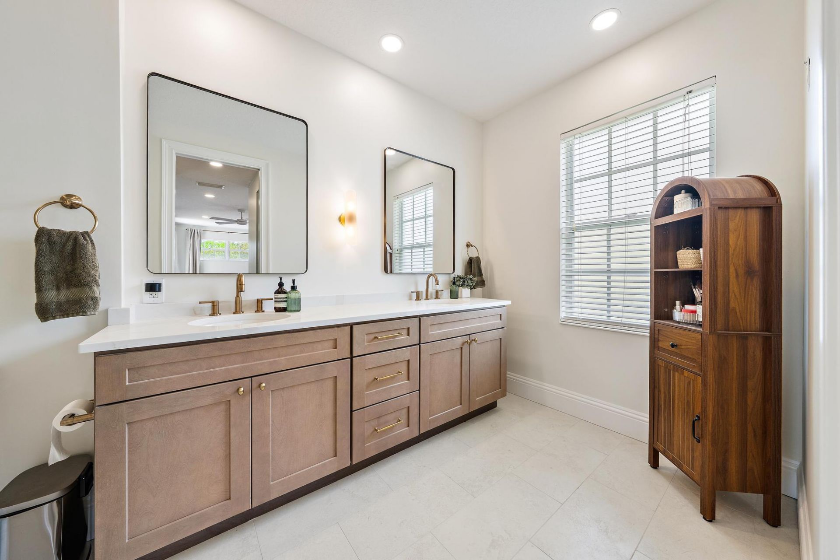
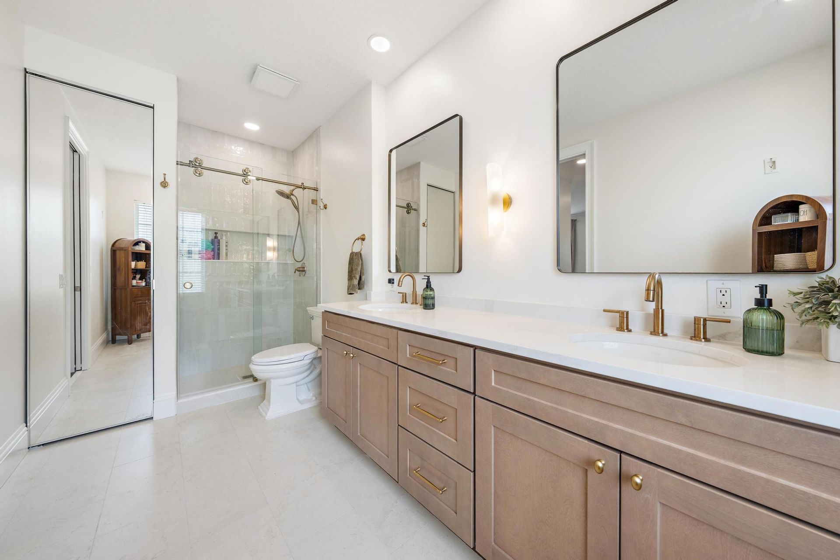
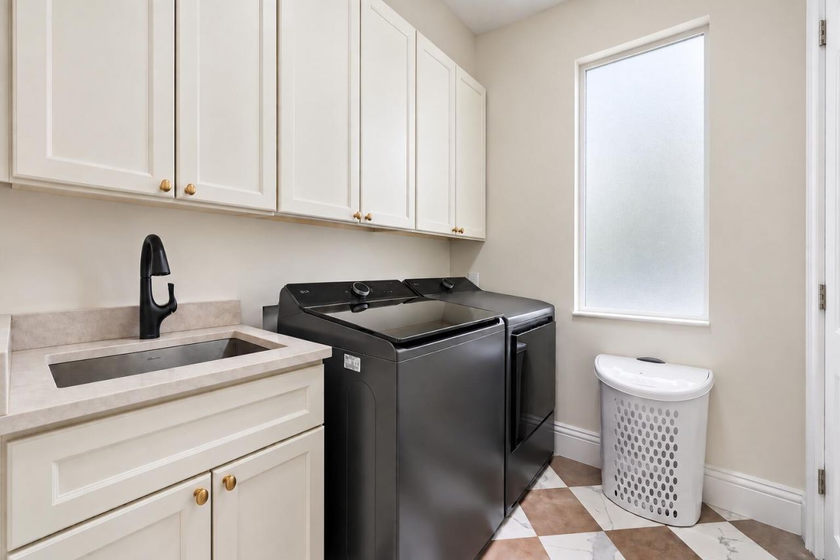
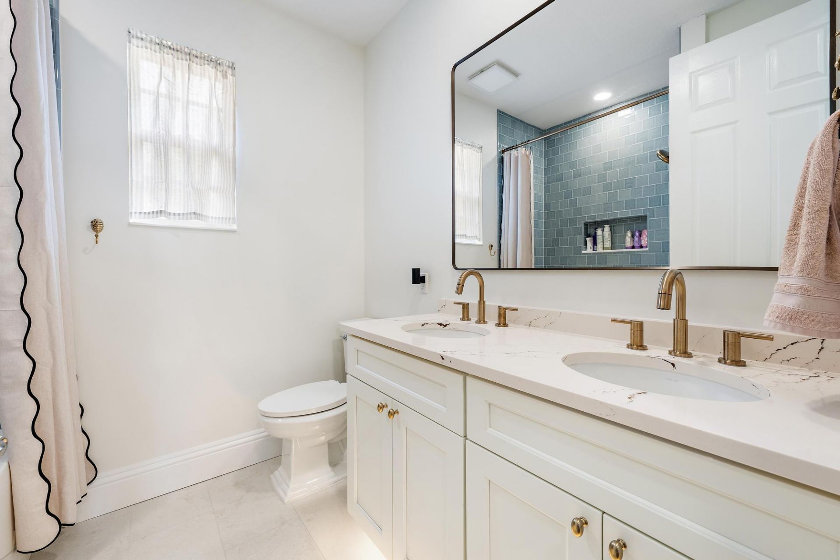
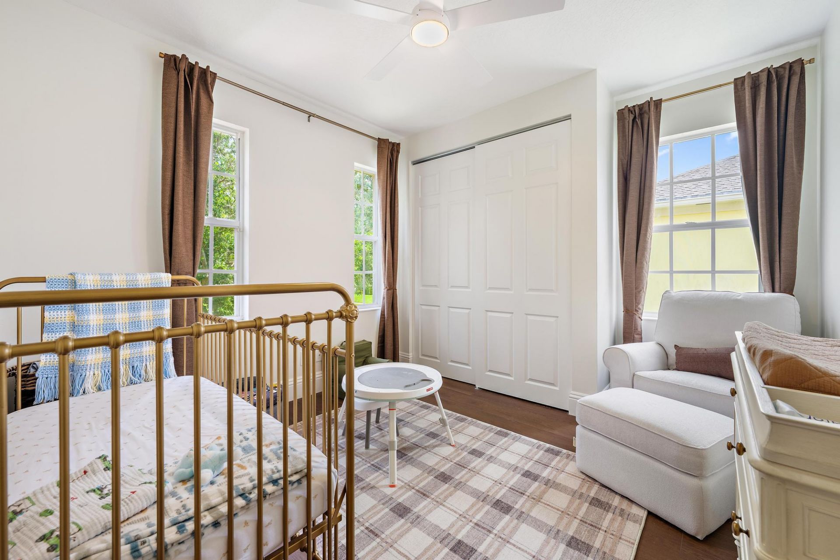
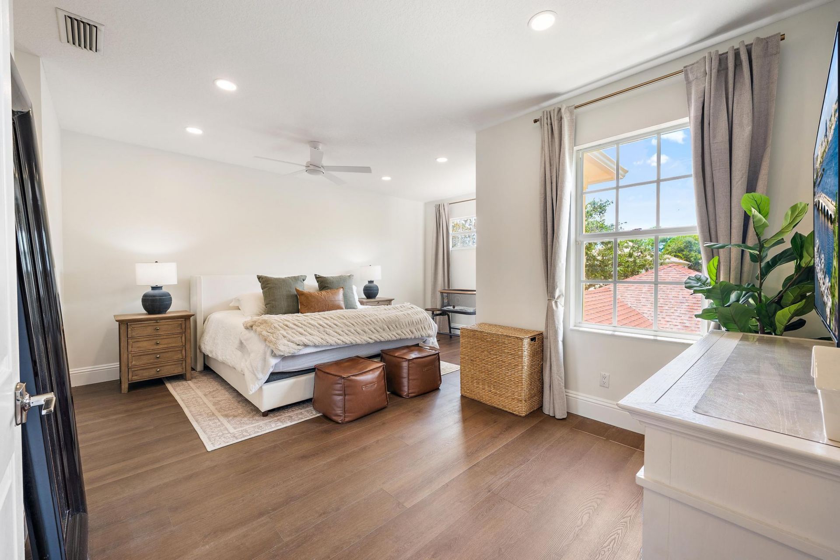
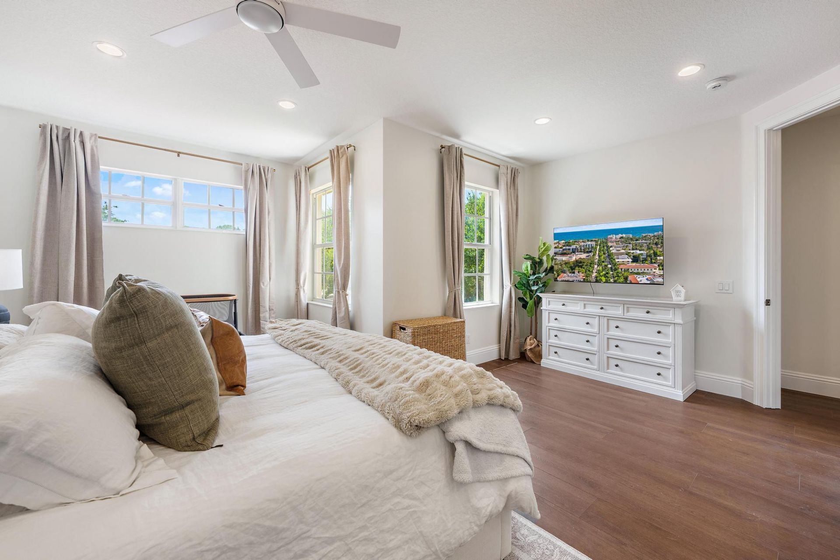
126 Peabody Drive, Jupiter, FL 33458 Photo
New
Pending
126 Peabody Drive, Jupiter, FL 33458 Photo
New
Pending
126 Peabody Drive, Jupiter, FL 33458 Photo

43 Photos

126 Peabody Drive Jupiter, FL 33458
$1,399,000
  • Beds
    4
  • Baths
    3 full
  • Total Square Feet
    3,623
  • Lot Size
    0.18 acre(s)

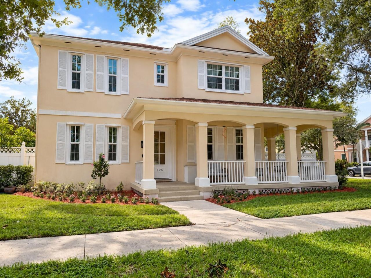
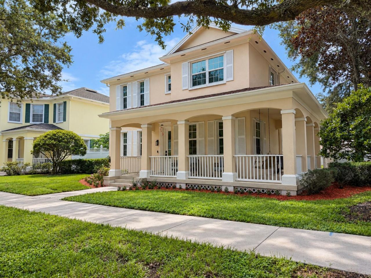
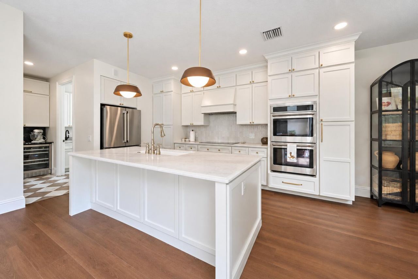
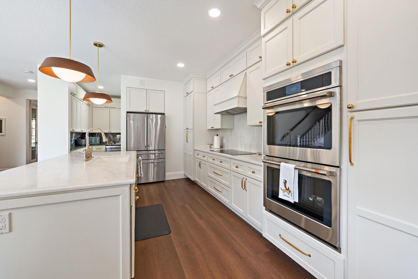
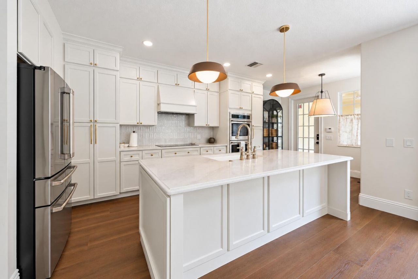
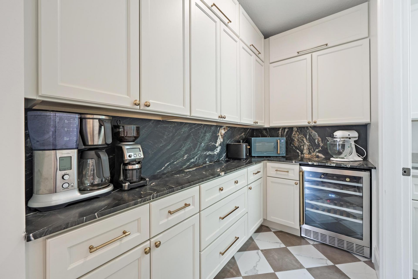
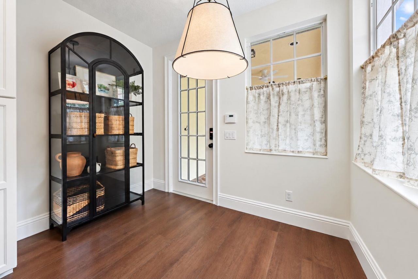
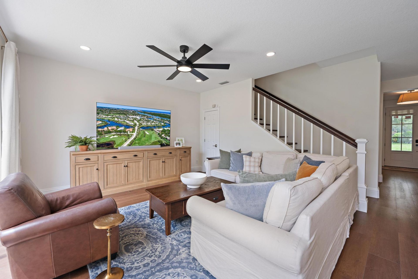
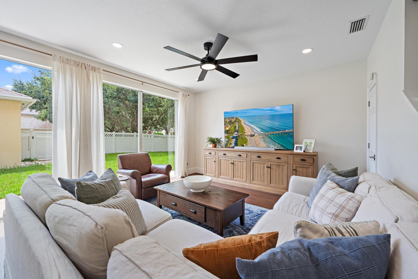
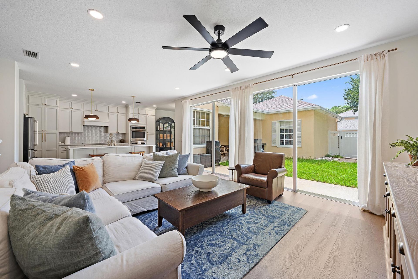
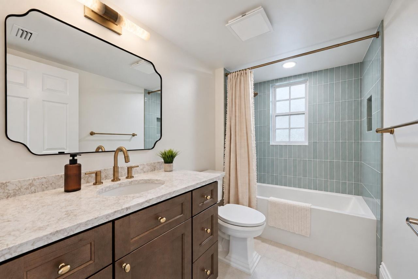
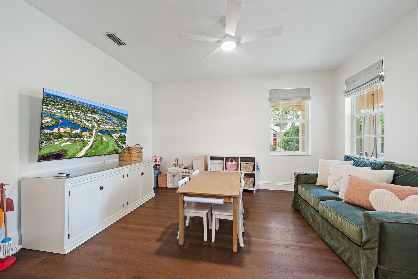
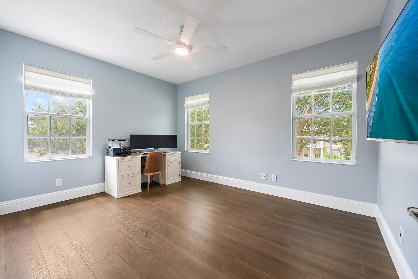
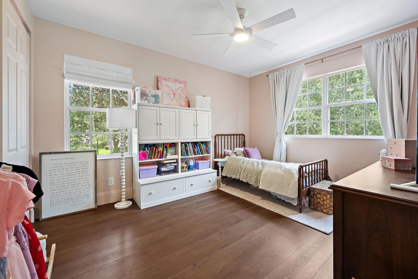
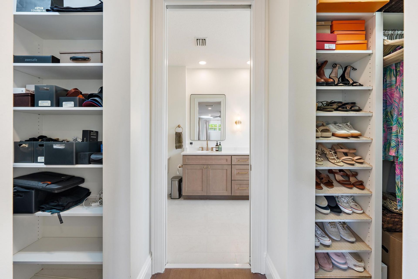
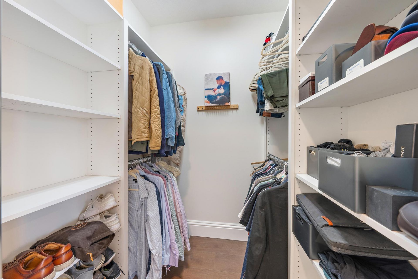
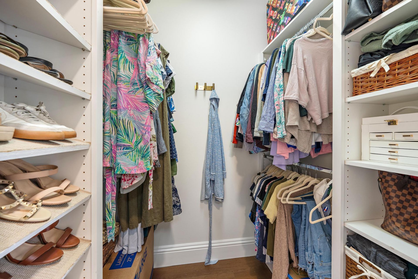
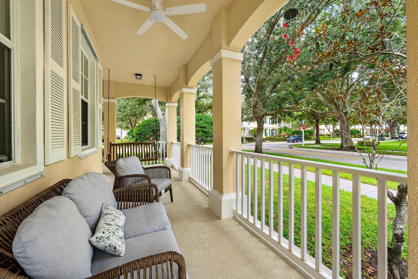
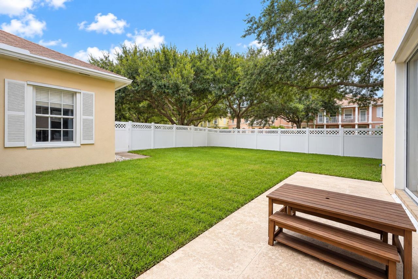
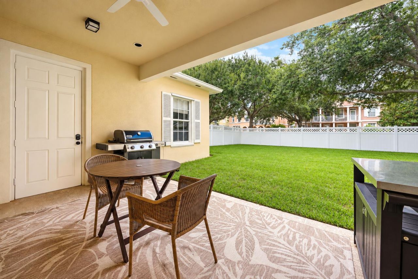
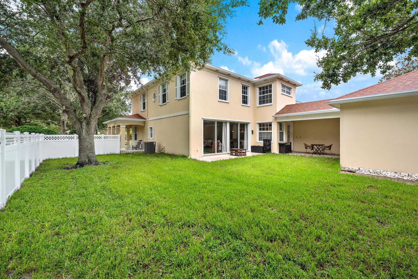
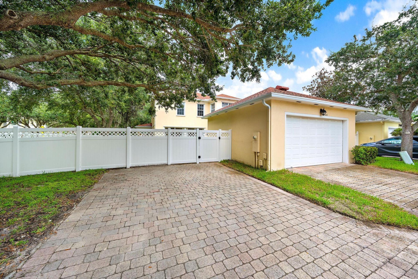
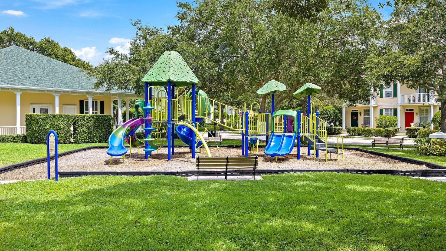
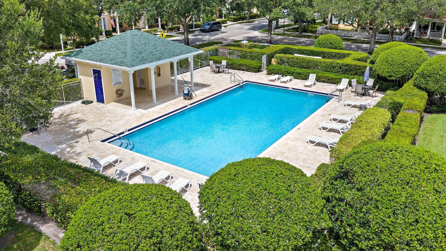
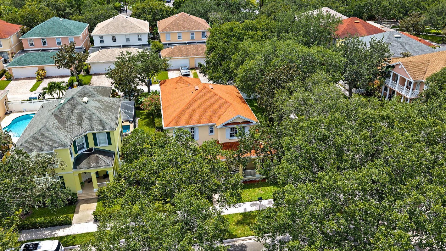
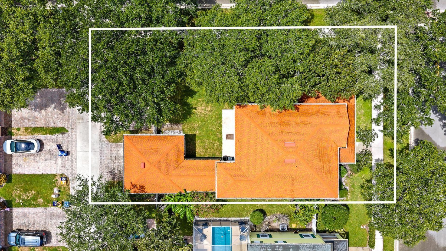
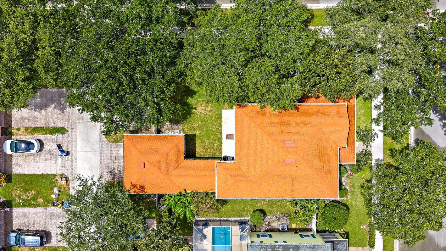
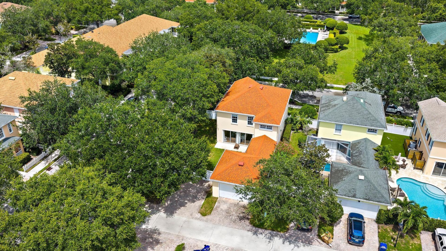
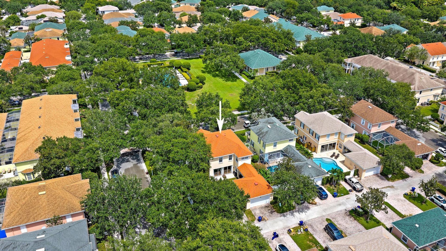
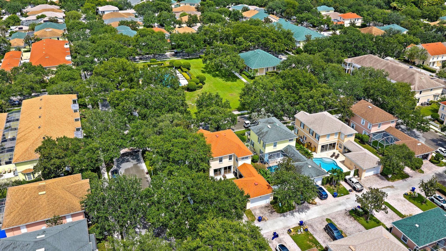
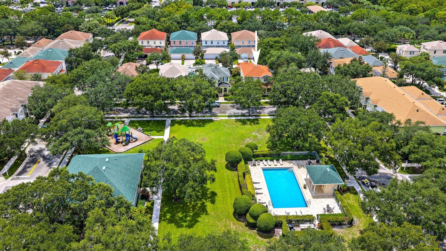
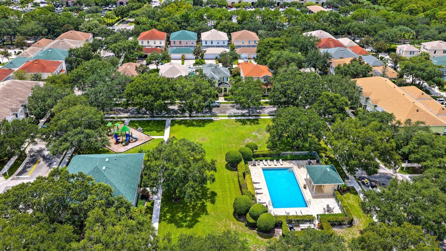
BRAND NEW ROOF & 2026 FULL IMPACT WINDOWS AND DOORS! Comprehensively reimagined in 2026, this 4-bedroom plus den, 3-bath residence offers a fresh take on one of Cambridge at Abacoa's most desirable floor plans. Set on an oversized corner lot with ROOM FOR A POOL overlooking neighborhood green space and directly across from the community pool and playground, the 2,670-square-foot home has been thoughtfully renovated from top to bottom with an emphasis on timeless design, functionality and quali...

View More

Property Summary

MLS Number: B26078236
Status: Pending
Days on Market: 4
Subdivision: CAMBRIDGE AT ABACOA
County: Palm Beach
Bedrooms: 4
Total Square Feet: 3,623
Price Per Sq. Ft.: $386
New Constuction: No
Waterfront: No
Property Type: Residential - Single Family
Cooling: Central Air, Ceiling Fan(s), Electric
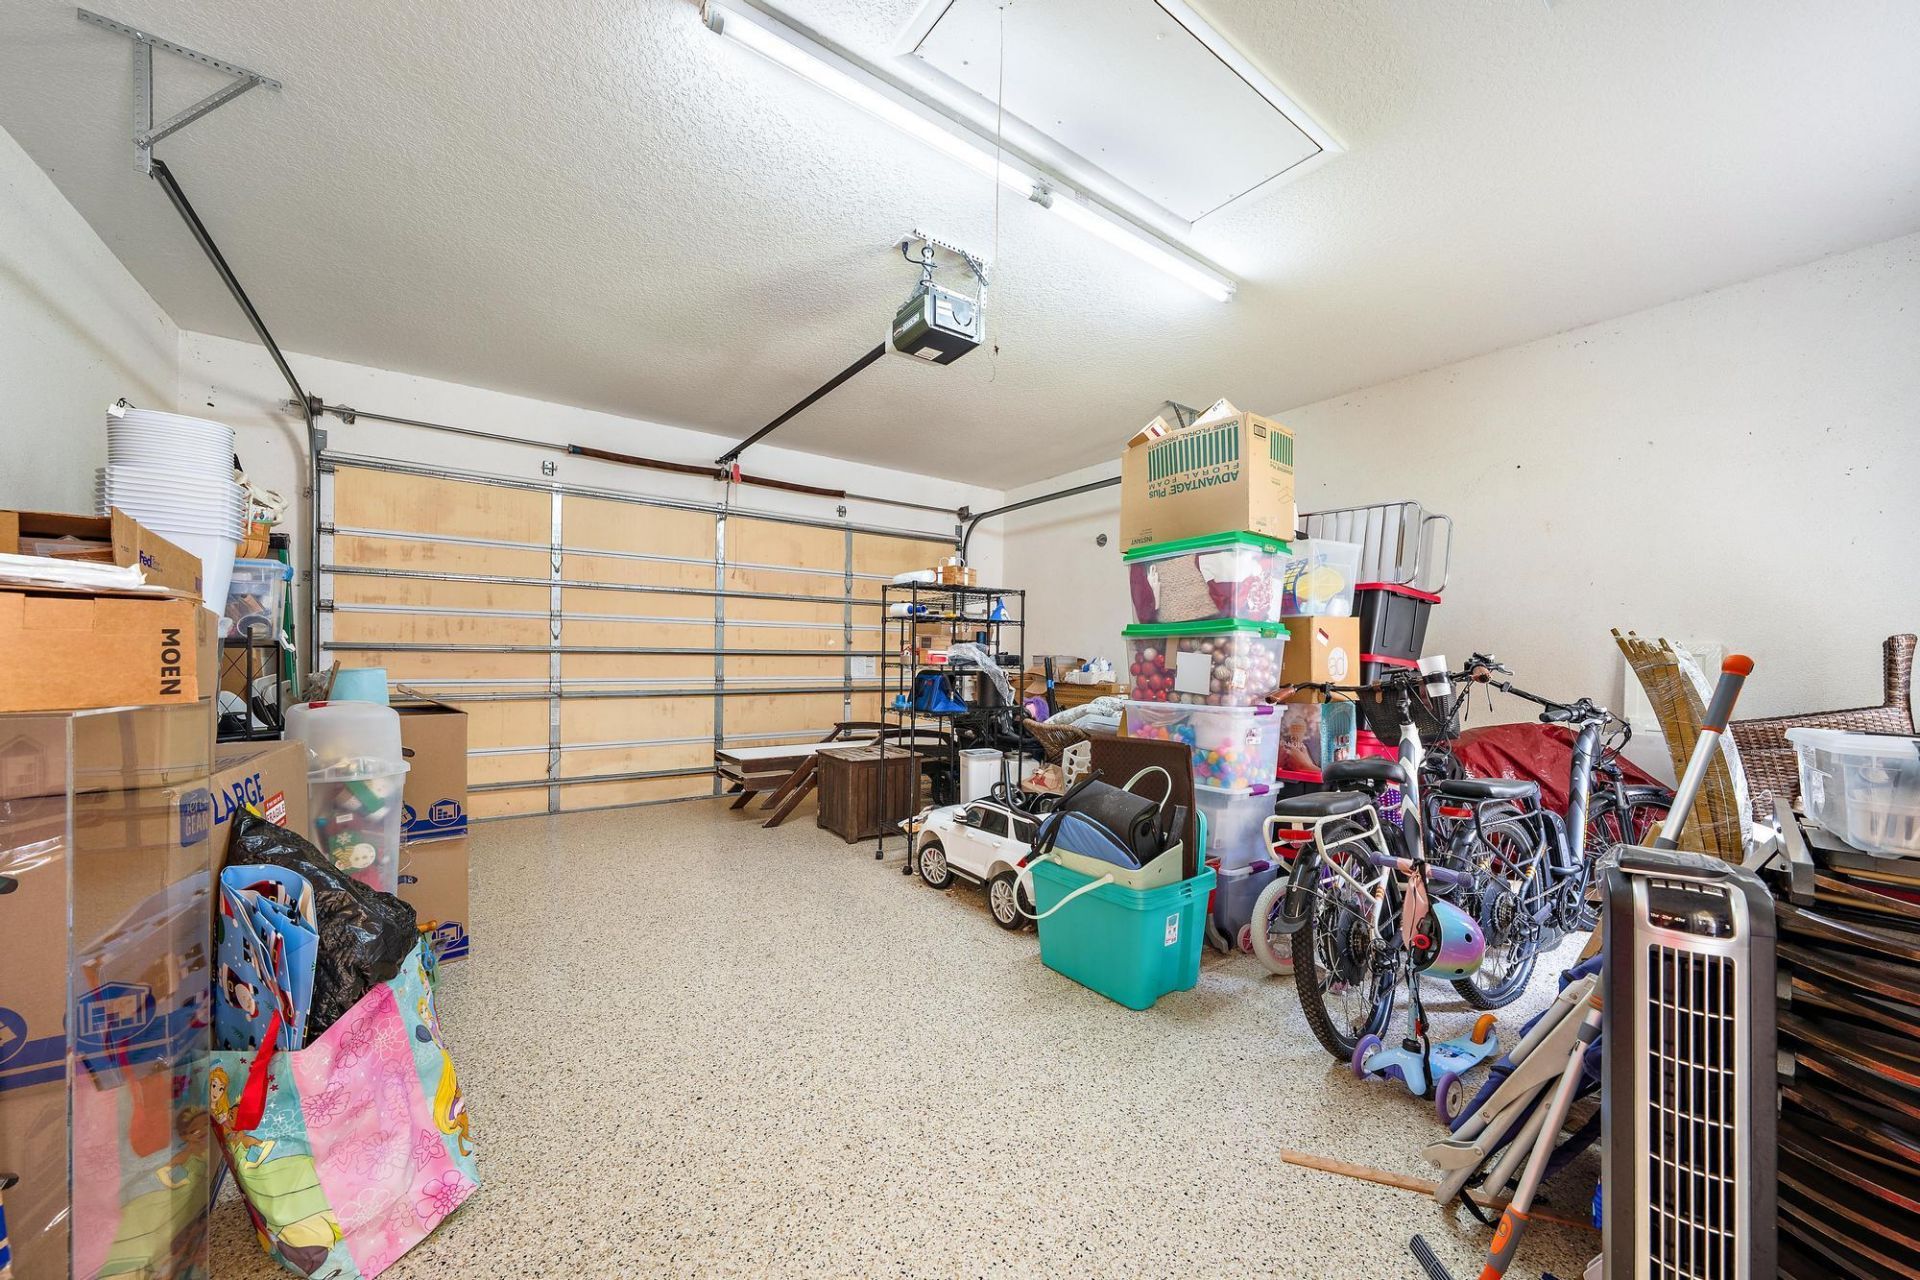
Garage: 2
Heating: Central, Electric
Lot Size: 0.18 Acres
Roof Type: Composition, Shingle
Stories: 2.0
Taxes: $15,641
Year Built: 2001
HOA Fee: $373/ Monthly

Featured Amenities

Bar
Central Vacuum
Entrance Foyer
Kitchen Island
Pantry
Walk-In Closet(s)
Bedroom Layout - Split
Pull Down Stairs
Roman Tub
Storage
Clubhouse
Jogging Path
Picnic Area
Playground
Pool
Sidewalks

Property Details

Appliances: Electric Water Heater, Cooktop, Dryer, Disposal, Dishwasher, ENERGY STAR Qualified Dishwasher, ENERGY STAR Qualified Refrigerator, ENERGY STAR Qualified Washer, Electric Range, Ice Maker, Microwave, Oven, Refrigerator, Water Heater, Washer, Electric Cooktop, Wine Refrigerator
Association: Lang Management
Association Fee Includes: Cable TV, Internet, Recreation Facility
Days on Site: 4
Door Features: French Doors
Exterior: CBS
Fencing: Back Yard, Privacy, Vinyl
Flooring: Tile, Vinyl, Engineered Wood
Furnished: Unfurnished
Laundry: Inside, Laundry Room, Laundry Tub
Lot: Corner Lot, Room for Pool, Sidewalks
Parcel#: 30424124140001130
Parking: Driveway, Garage Door Opener, On Street, Garage, Detached Garage
Parking Notes: Driveway, Garage Door Opener, On Street, Garage, Detac
Patio/Porch: Patio - Covered, Patio - Open, Porch - Open, Porch - Wrap Around, Patio, Porch
Pets Allowed: Yes, Breed Restrictions, Pet Restrictions Possible
Restrictions: Buyer Approval Required, Lease Restrictions
Security: Smoke Detector(s)
Sewer: Public Sewer
Special View Info: Garden, Other
Sprinkler: Zoned Sprinkler
SQFT Living: 2670
Structure Type: House
Total Rooms: 11
Utilities: Cable Connected, Electricity Connected, Sewer Available, Water Available
Water: Public
Waterfront Features: None
Windows: Storm Window(s), Sliding
Construction: CBS

Room Sizes

Bedroom 2: 11 X 10 Level Upper
Bedroom 3: 14 X 11 Level Upper
Bedroom 4: 14 X 11 Level Upper
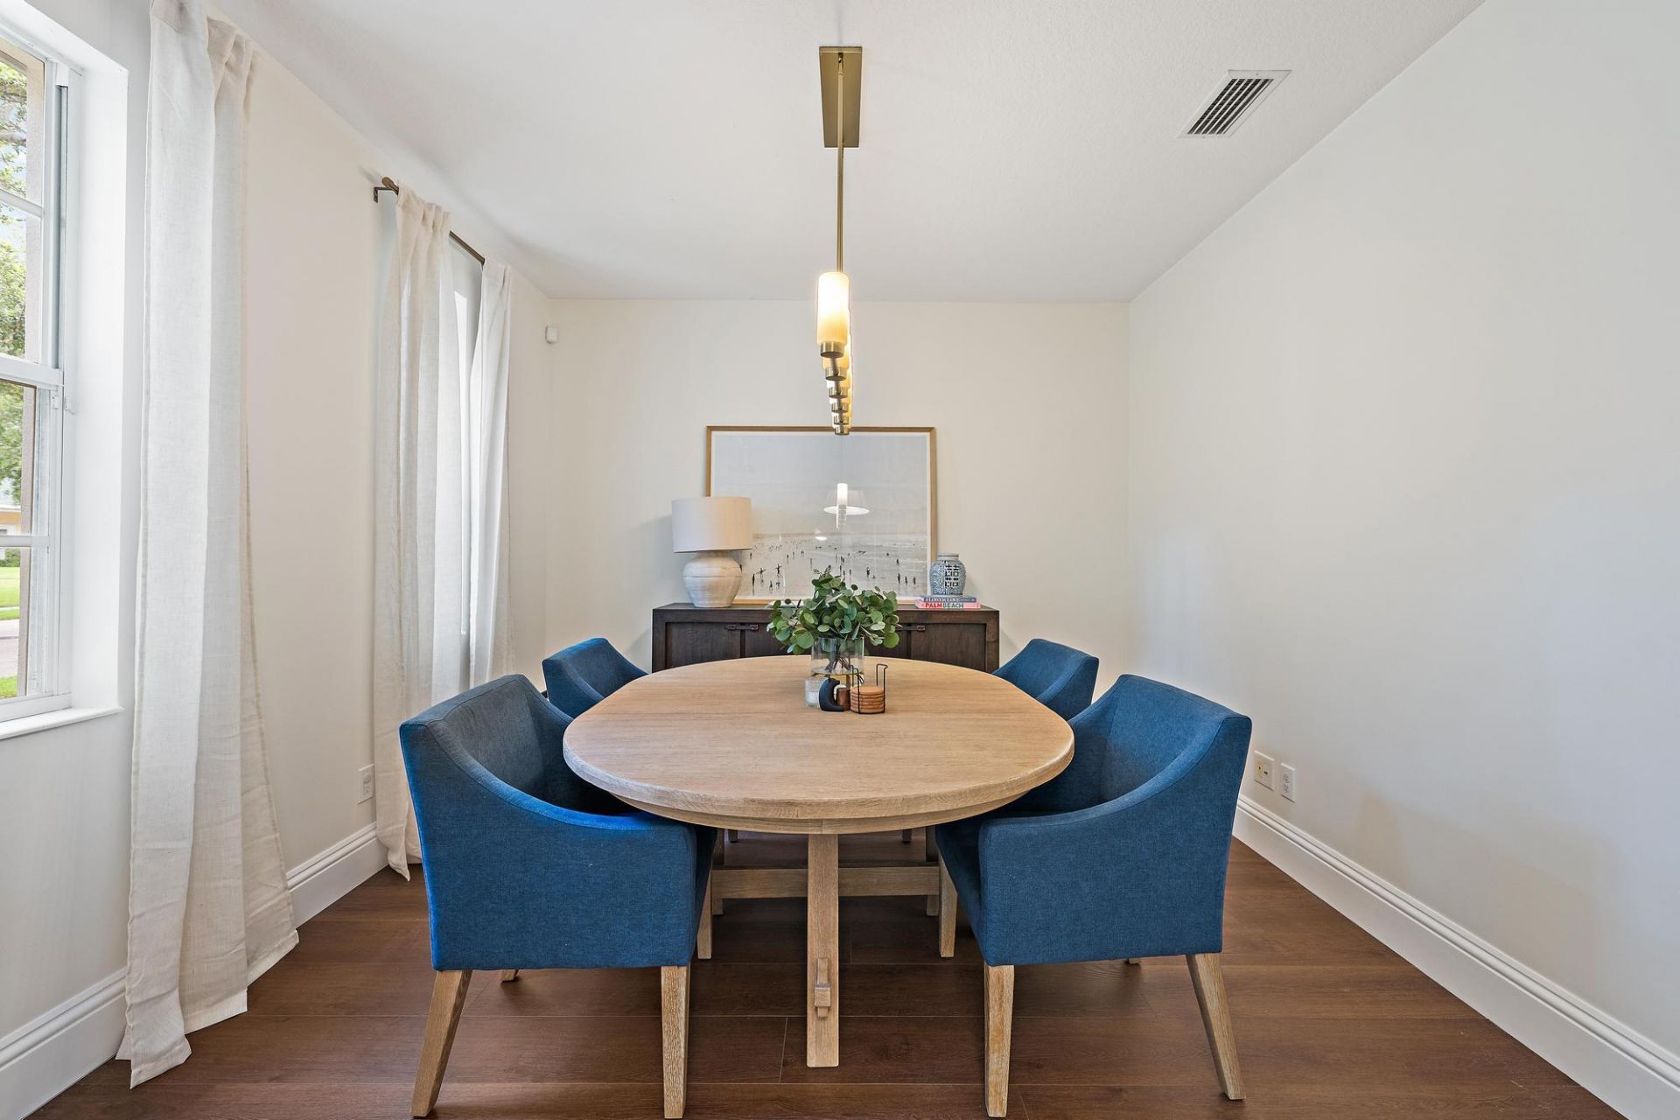
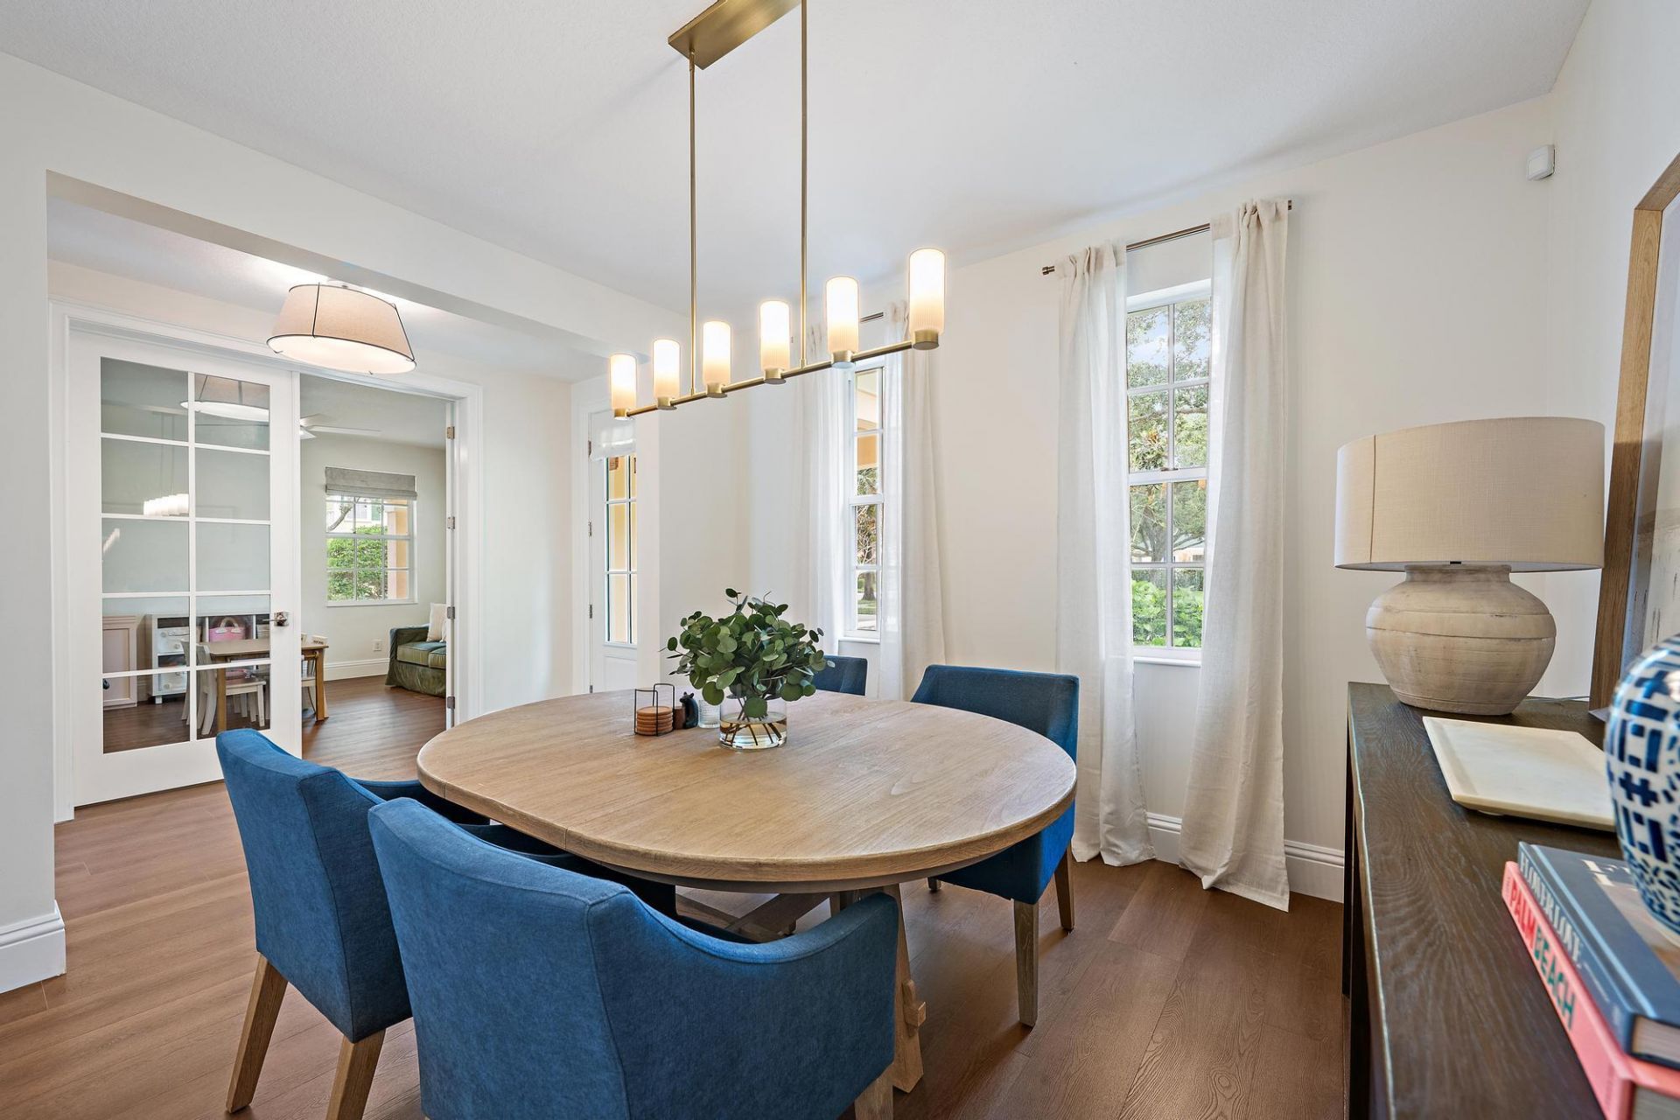
Dining Room: 12 X 11
Family Room: 19 X 14 Level Main
Kitchen: 12 X 15 Level Main
Living Room: 15 X 13 Level Main
Primary Bedroom: 18 X 18 Level Upper

Local Schools

High School: William T. Dwyer
Elementary School: Beacon Cove Intermediate

Neighborhood Information

Neighborhood Map

Neighborhood Hero

Neighborhood Highlights

Neighborhood Characteristics

Neighborhood Market Trend

Neighborhood Schools

Courtesy of

Agency Name: Hibiscus Real Estate
Agent Name: Rebecca L Dunn
Agency Phone: 561-371-9224

agent picture

Presented by

Agent Name: Illustrated Properties Stuart West
Agent Phone: 772.463.4663
Agency Title: Illustrated Properties
Request Info

IDX logo

Illustrated Properties Stuart West
ipre.com

Mortgage Calculator

%
years/fixed
yearly
yearly (est.)

Estimated Payment

$ 8,580.74 Principal & Interest $6,869.28 Property Tax $1,303.42 Homeowner's Insurance $408.04
Mortgage Logo

Make every decision feel good

Want to work with us?

Step 1 / 2
Step 2 / 2 Previous

Login to My Illustrated Account


