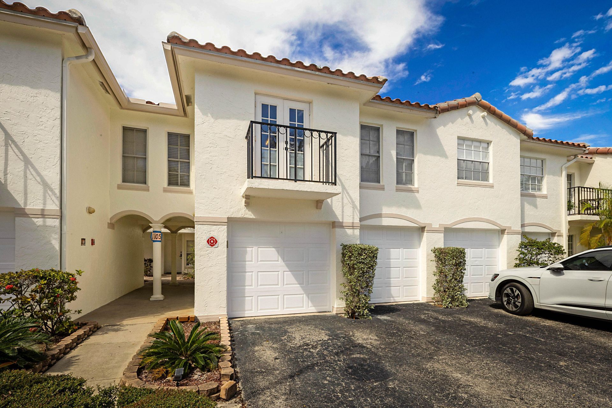
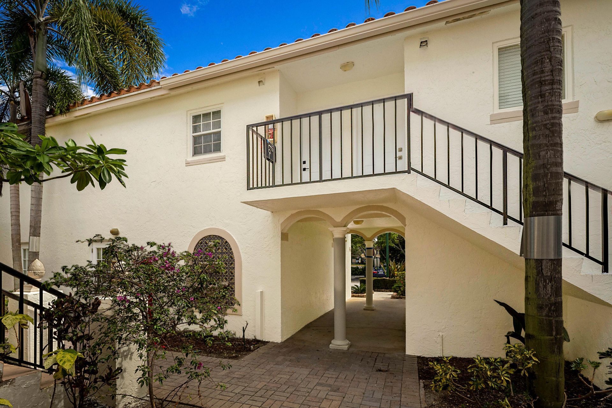
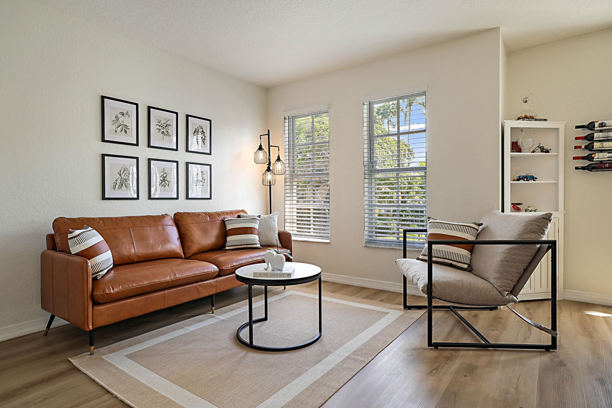
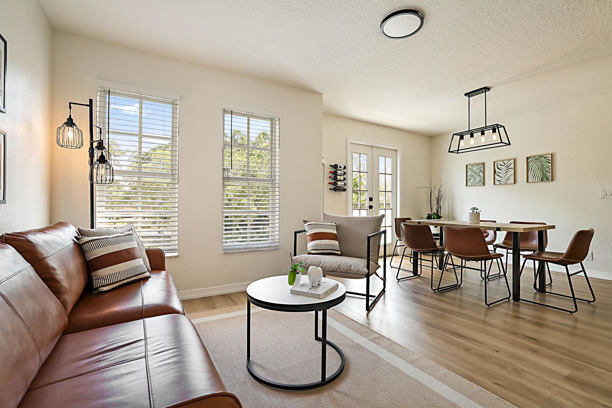
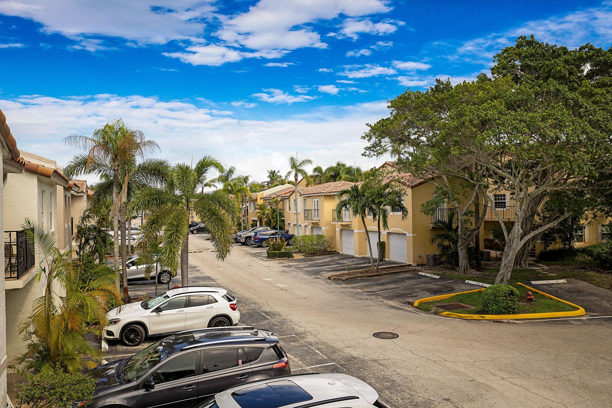
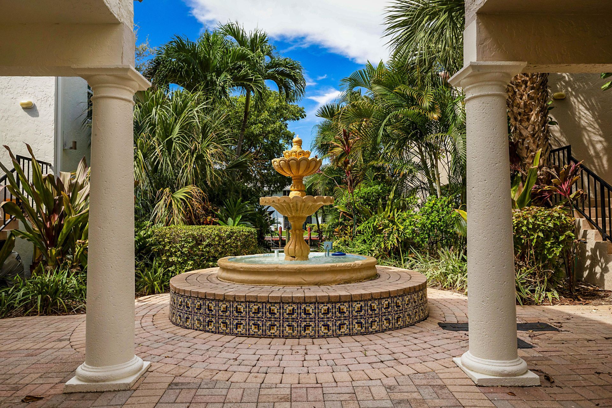
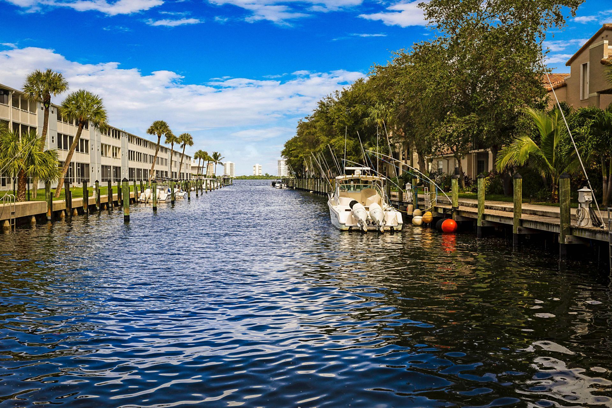
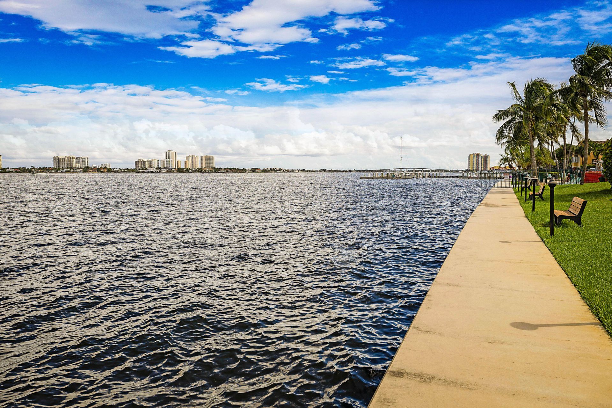
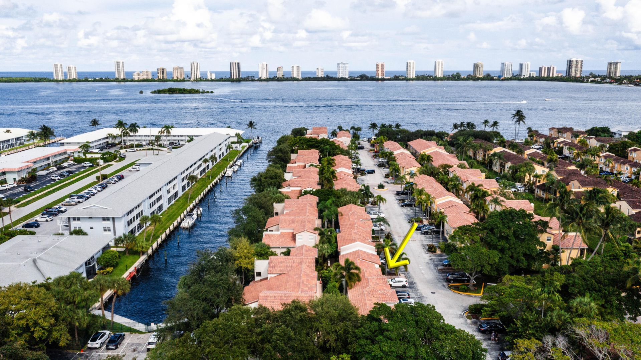
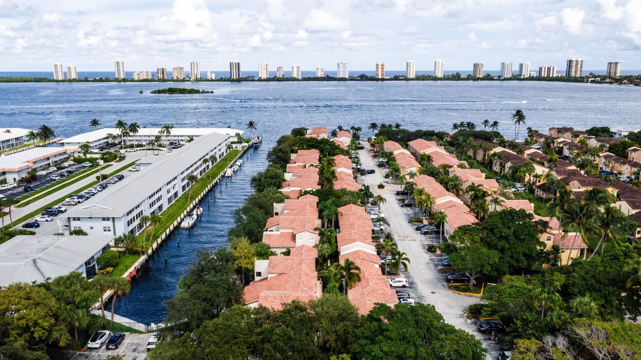
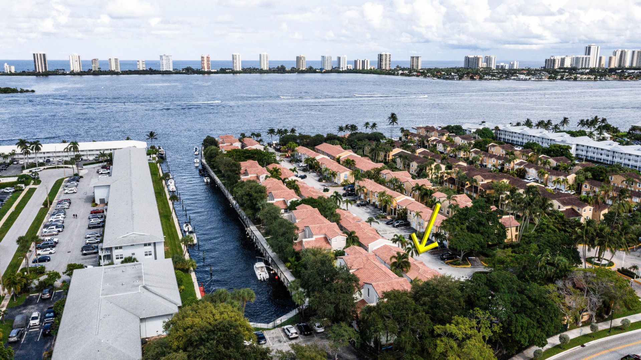
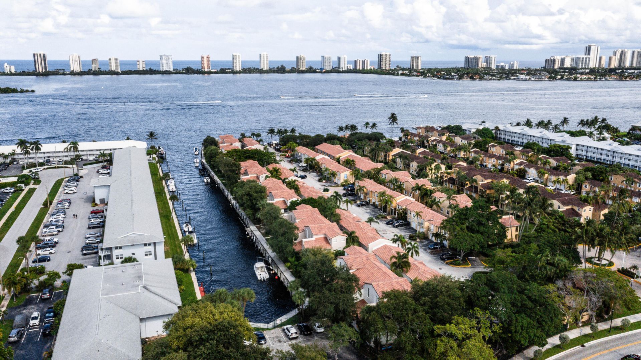
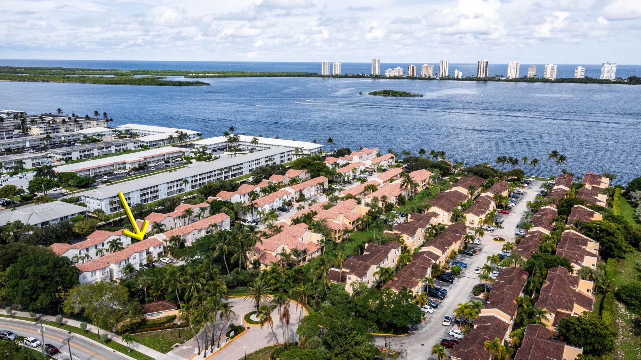
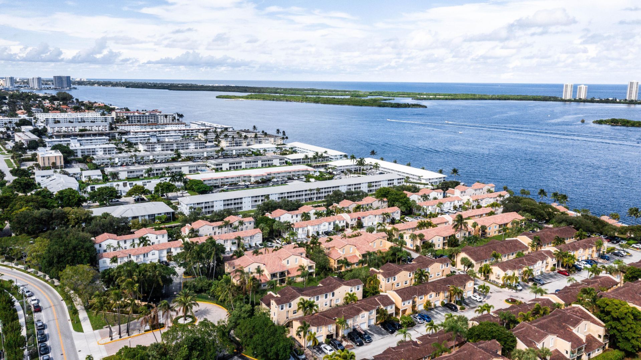
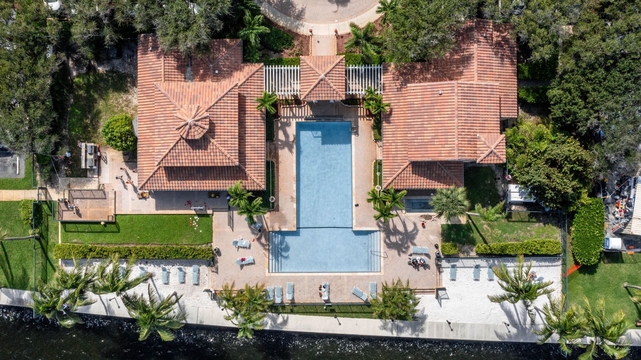
1105 Lake Shore Drive, Unit 205, Lake Park, FL 33403 Photo
New
1105 Lake Shore Drive, Unit 205, Lake Park, FL 33403 Photo
New
1105 Lake Shore Drive, Unit 205, Lake Park, FL 33403 Photo

31 Photos

1105 Lake Shore Drive, 205 Lake Park, FL 33403
$240,000
  • Beds
    1
  • Baths
    1 full
  • Total Square Feet
    760

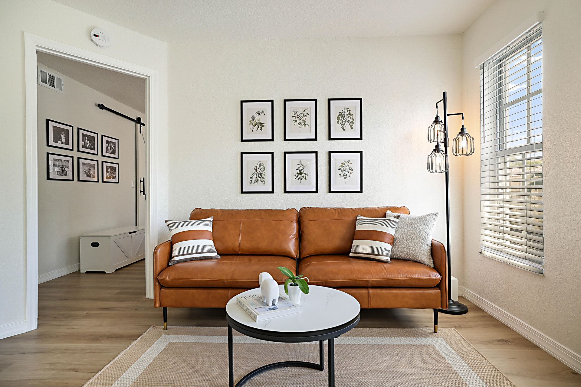
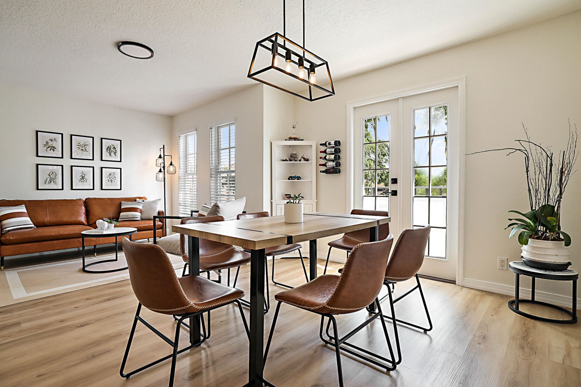
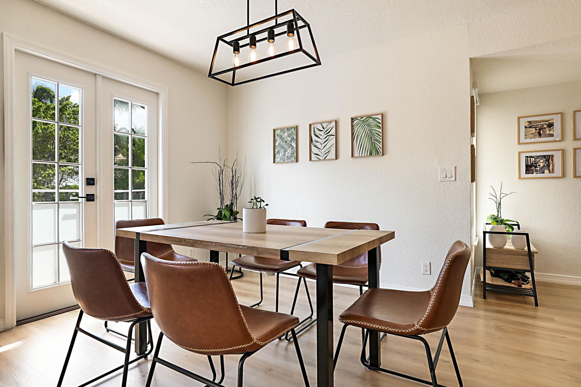
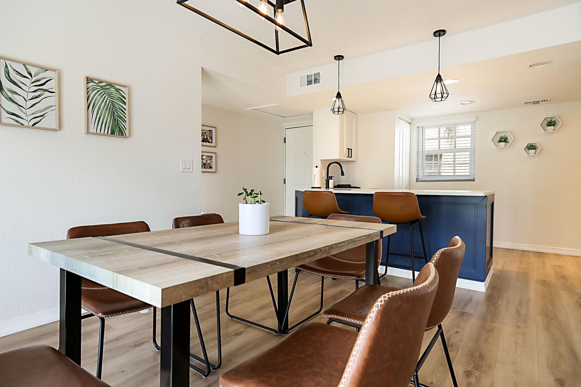
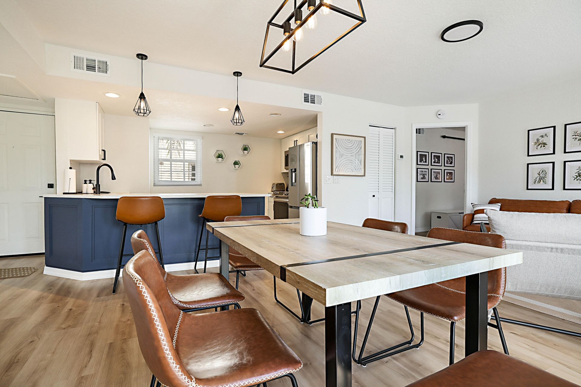
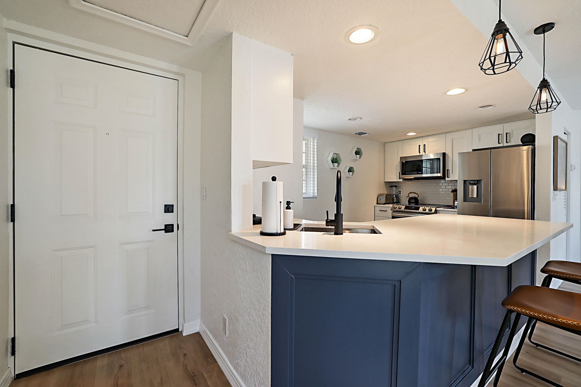
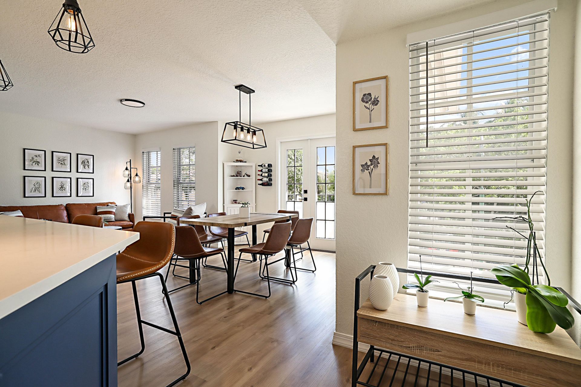
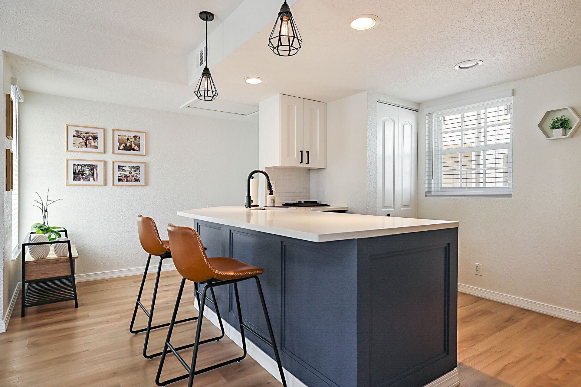
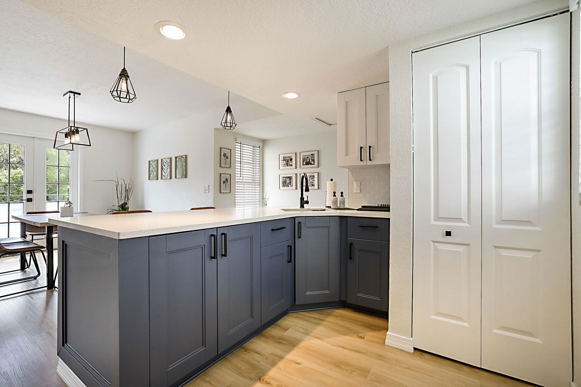
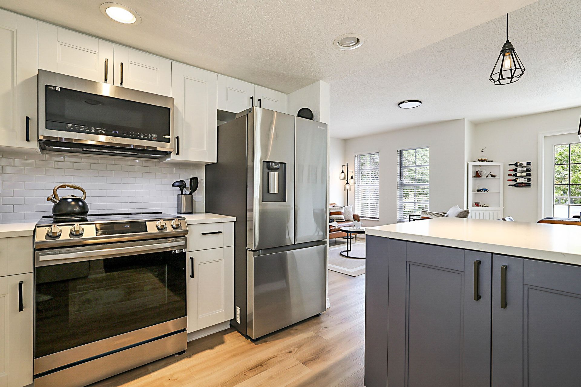
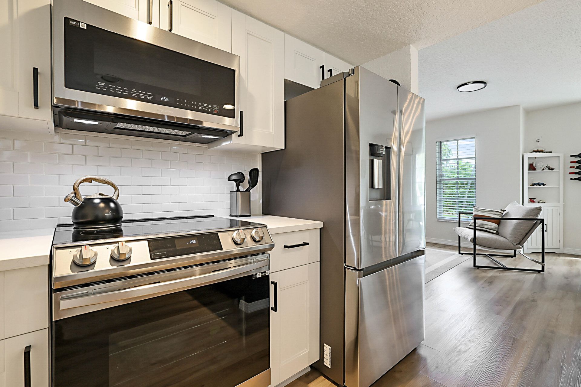
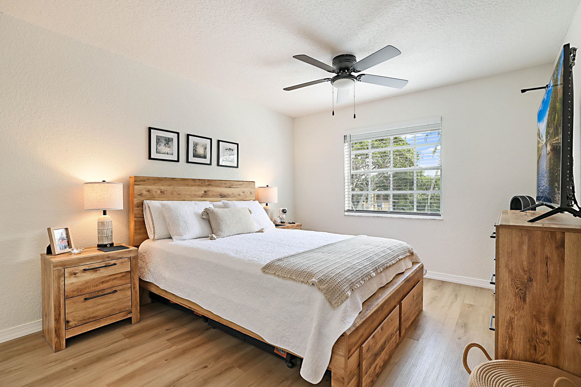
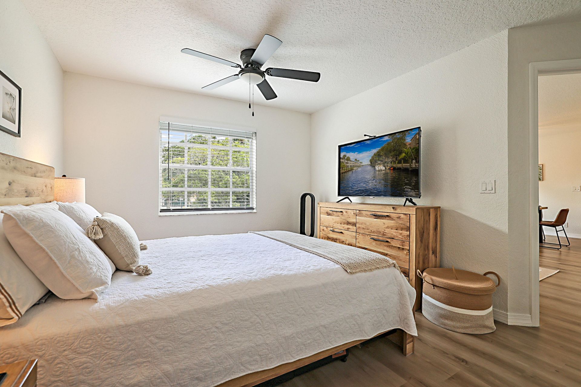
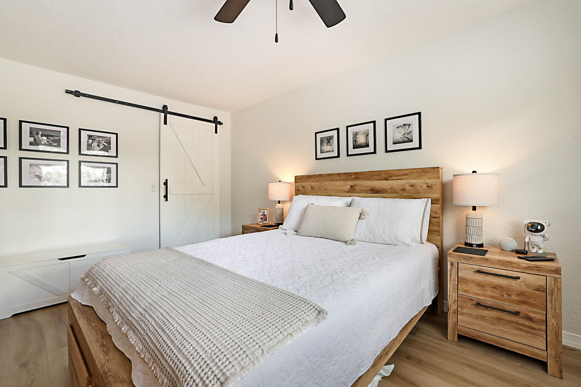
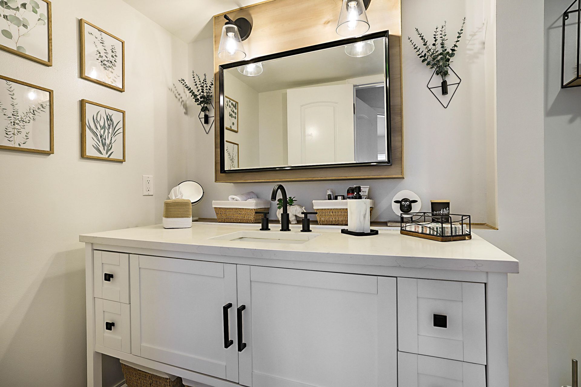
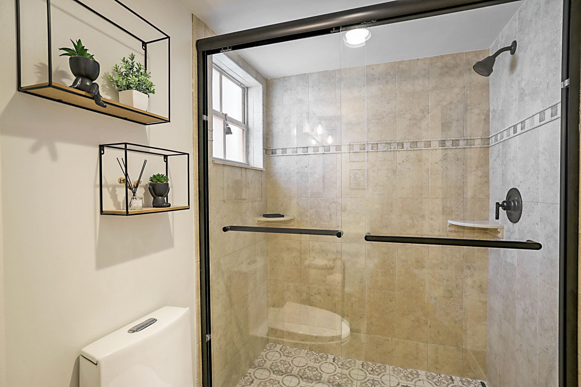
Welcome home to this completely renovated 1-bedroom, 1-bath condo in Bay Reach Condo where the work is already done. The new owner can move in and enjoy it from day one. Luxury vinyl plank flooring runs throughout, with new baseboards and top-quality paint on every wall and ceiling. The electrical system is new, with updated outlets, a new lighting design, and dimmable fixtures so you can set the mood in every room. A new water heater and a new smoke detector add peace of mind. The kitchen was r...

View More

Property Summary

MLS Number: B26079643
Status: Active
Days on Market: 5
Subdivision: BAY REACH CONDO
County: Palm Beach
Bedrooms: 1
Total Square Feet: 760
Price Per Sq. Ft.: $316
Style: Mediterranean
New Constuction: No
Waterfront: No
Property Type: Residential - Condominium
Cooling: Central Air
Heating: Central
Roof Type: Spanish Tile, Tile
Stories: 1.0
Taxes: $4,410
Year Built: 1989
HOA Fee: $595/ Monthly

Featured Amenities

Walk-In Closet(s)
Clubhouse
Fitness Center
Management
Picnic Area
Pool
Spa/Hot Tub
Manager On Site

Property Details

Appliances: Electric Water Heater, Dryer, Electric Range, Ice Maker, Microwave, Refrigerator, Water Heater, Washer, Range
Association Fee Includes: Cable TV, Insurance, Maintenance Grounds, Sewer, Trash, Water, Common Areas, Recreation Facility
Days on Site: 5
Door Features: French Doors
Exterior: Stucco, CBS
Flooring: Ceramic Tile, Wood
Furnished: Negotiable
Home Style: Mediterranean
Hot Tub: Yes
Laundry: Laundry Closet, Inside
Lot: Zero Lot Line
Lot: Zero Lot Line
Parcel#: 36434221280112050
Parking: Assigned, Driveway, Guest, Shared Driveway
Parking Notes: Assigned, Driveway, Guest, Shared Driveway
Pets Allowed: Yes, Breed Restrictions, Number Limit, Size Limit, Pet Restrictions Possible
Restrictions: Buyer Approval Required
Security: Smoke Detector(s), Gated - No Guard
Sewer: Public Sewer
Special View Info: Garden
SQFT Living: 760
Structure Type: Multi Family
Total Rooms: 5
Utilities: Cable Available, Sewer Available, Water Available
Water: Public
Windows: Blinds
Construction: Stucco,CBS

Room Sizes

Living Room: 14 X 19 Level Second
Kitchen: 10 X 8 Level Second
Primary Bedroom: 15 X 12 Level Second

Local Schools

High School: Palm Beach Gardens
Middle School: Howell L. Watkins
Elementary School: Lake Park

Neighborhood Information

Neighborhood Map

Neighborhood Hero

Neighborhood Highlights

Neighborhood Characteristics

Neighborhood Market Trend

Neighborhood Schools

Courtesy of

Agency Name: PBP Real Estate LLC
Agent Name: Gia Marie Freer
Agency Phone: 561-395-8418

agent picture

Presented by

Agent Name: Illustrated Properties Stuart West
Agent Phone: 772.463.4663
Agency Title: Illustrated Properties
Request Info

IDX logo

Illustrated Properties Stuart West
ipre.com

Mortgage Calculator

%
years/fixed
yearly
yearly (est.)

Estimated Payment

$ 1,615.93 Principal & Interest $1,178.43 Property Tax $367.50 Homeowner's Insurance $70.00
Mortgage Logo

Make every decision feel good

Want to work with us?

Step 1 / 2
Step 2 / 2 Previous

Login to My Illustrated Account


